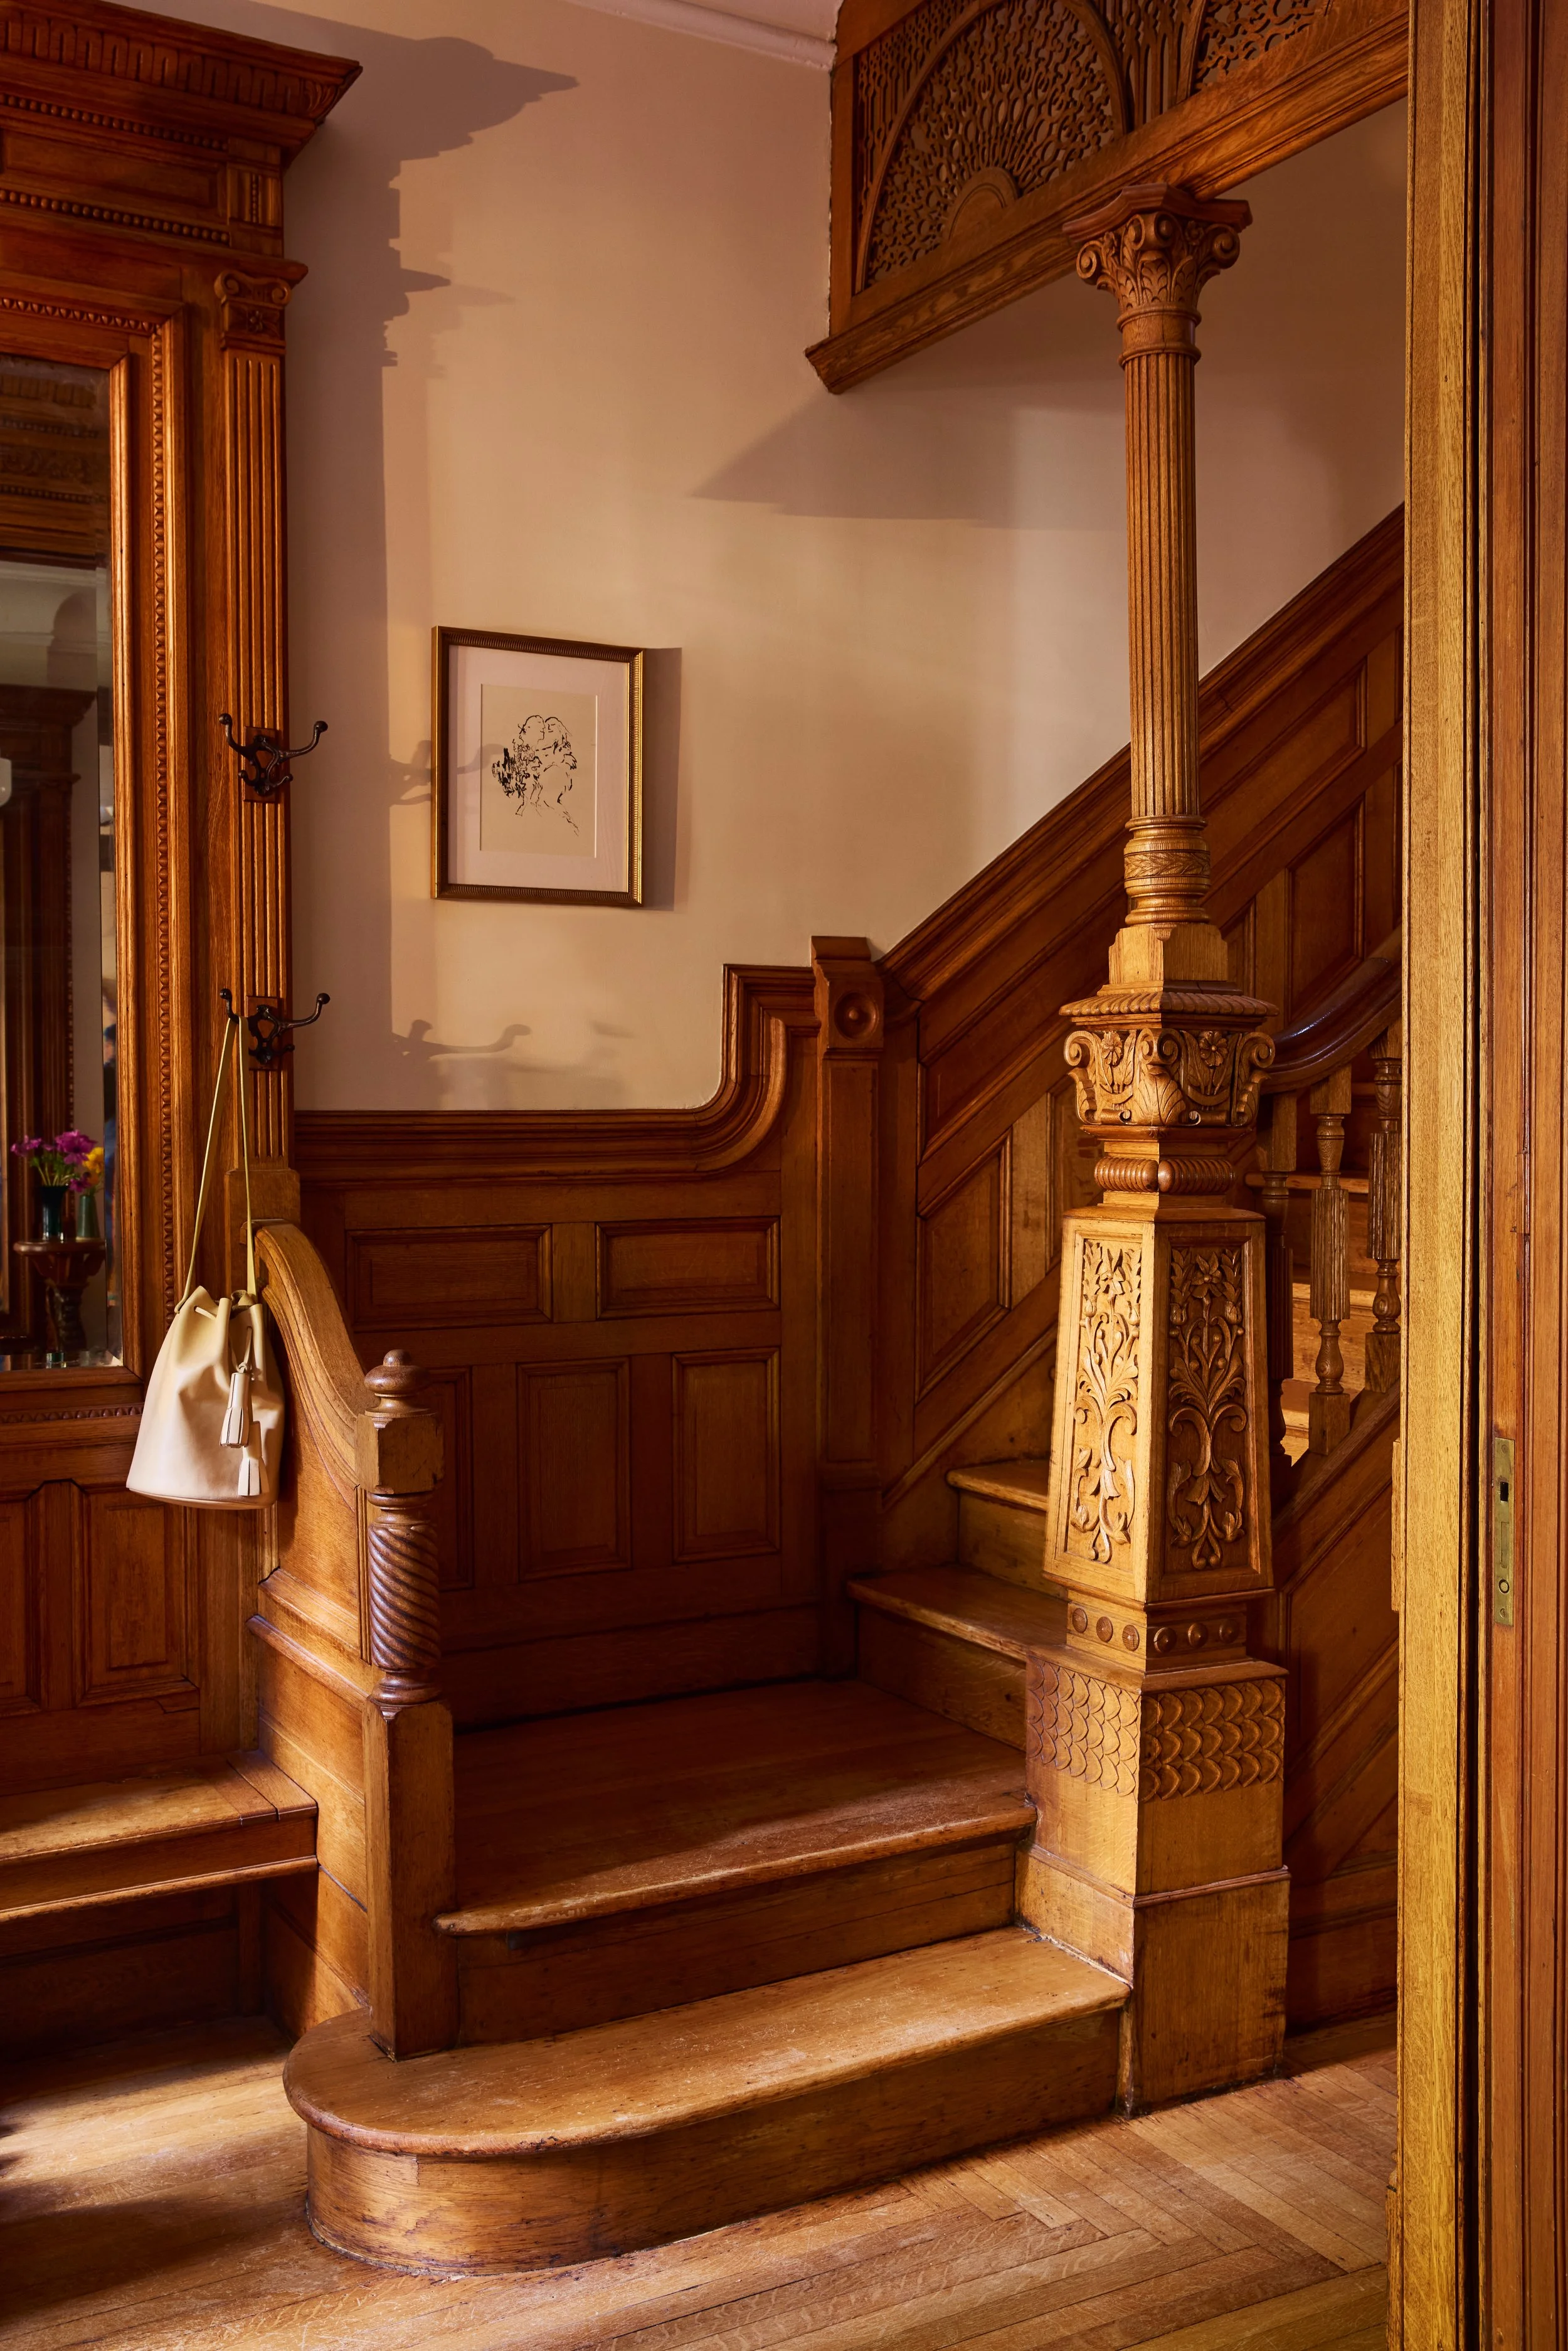
Honoring the past while creating a home designed to be lived in.
Originally built in the 1890s, the goal for this Park Slope brownstone was to thoughtfully restore it to reveal its original craftsmanship while adapting it for the rhythms of modern family life.
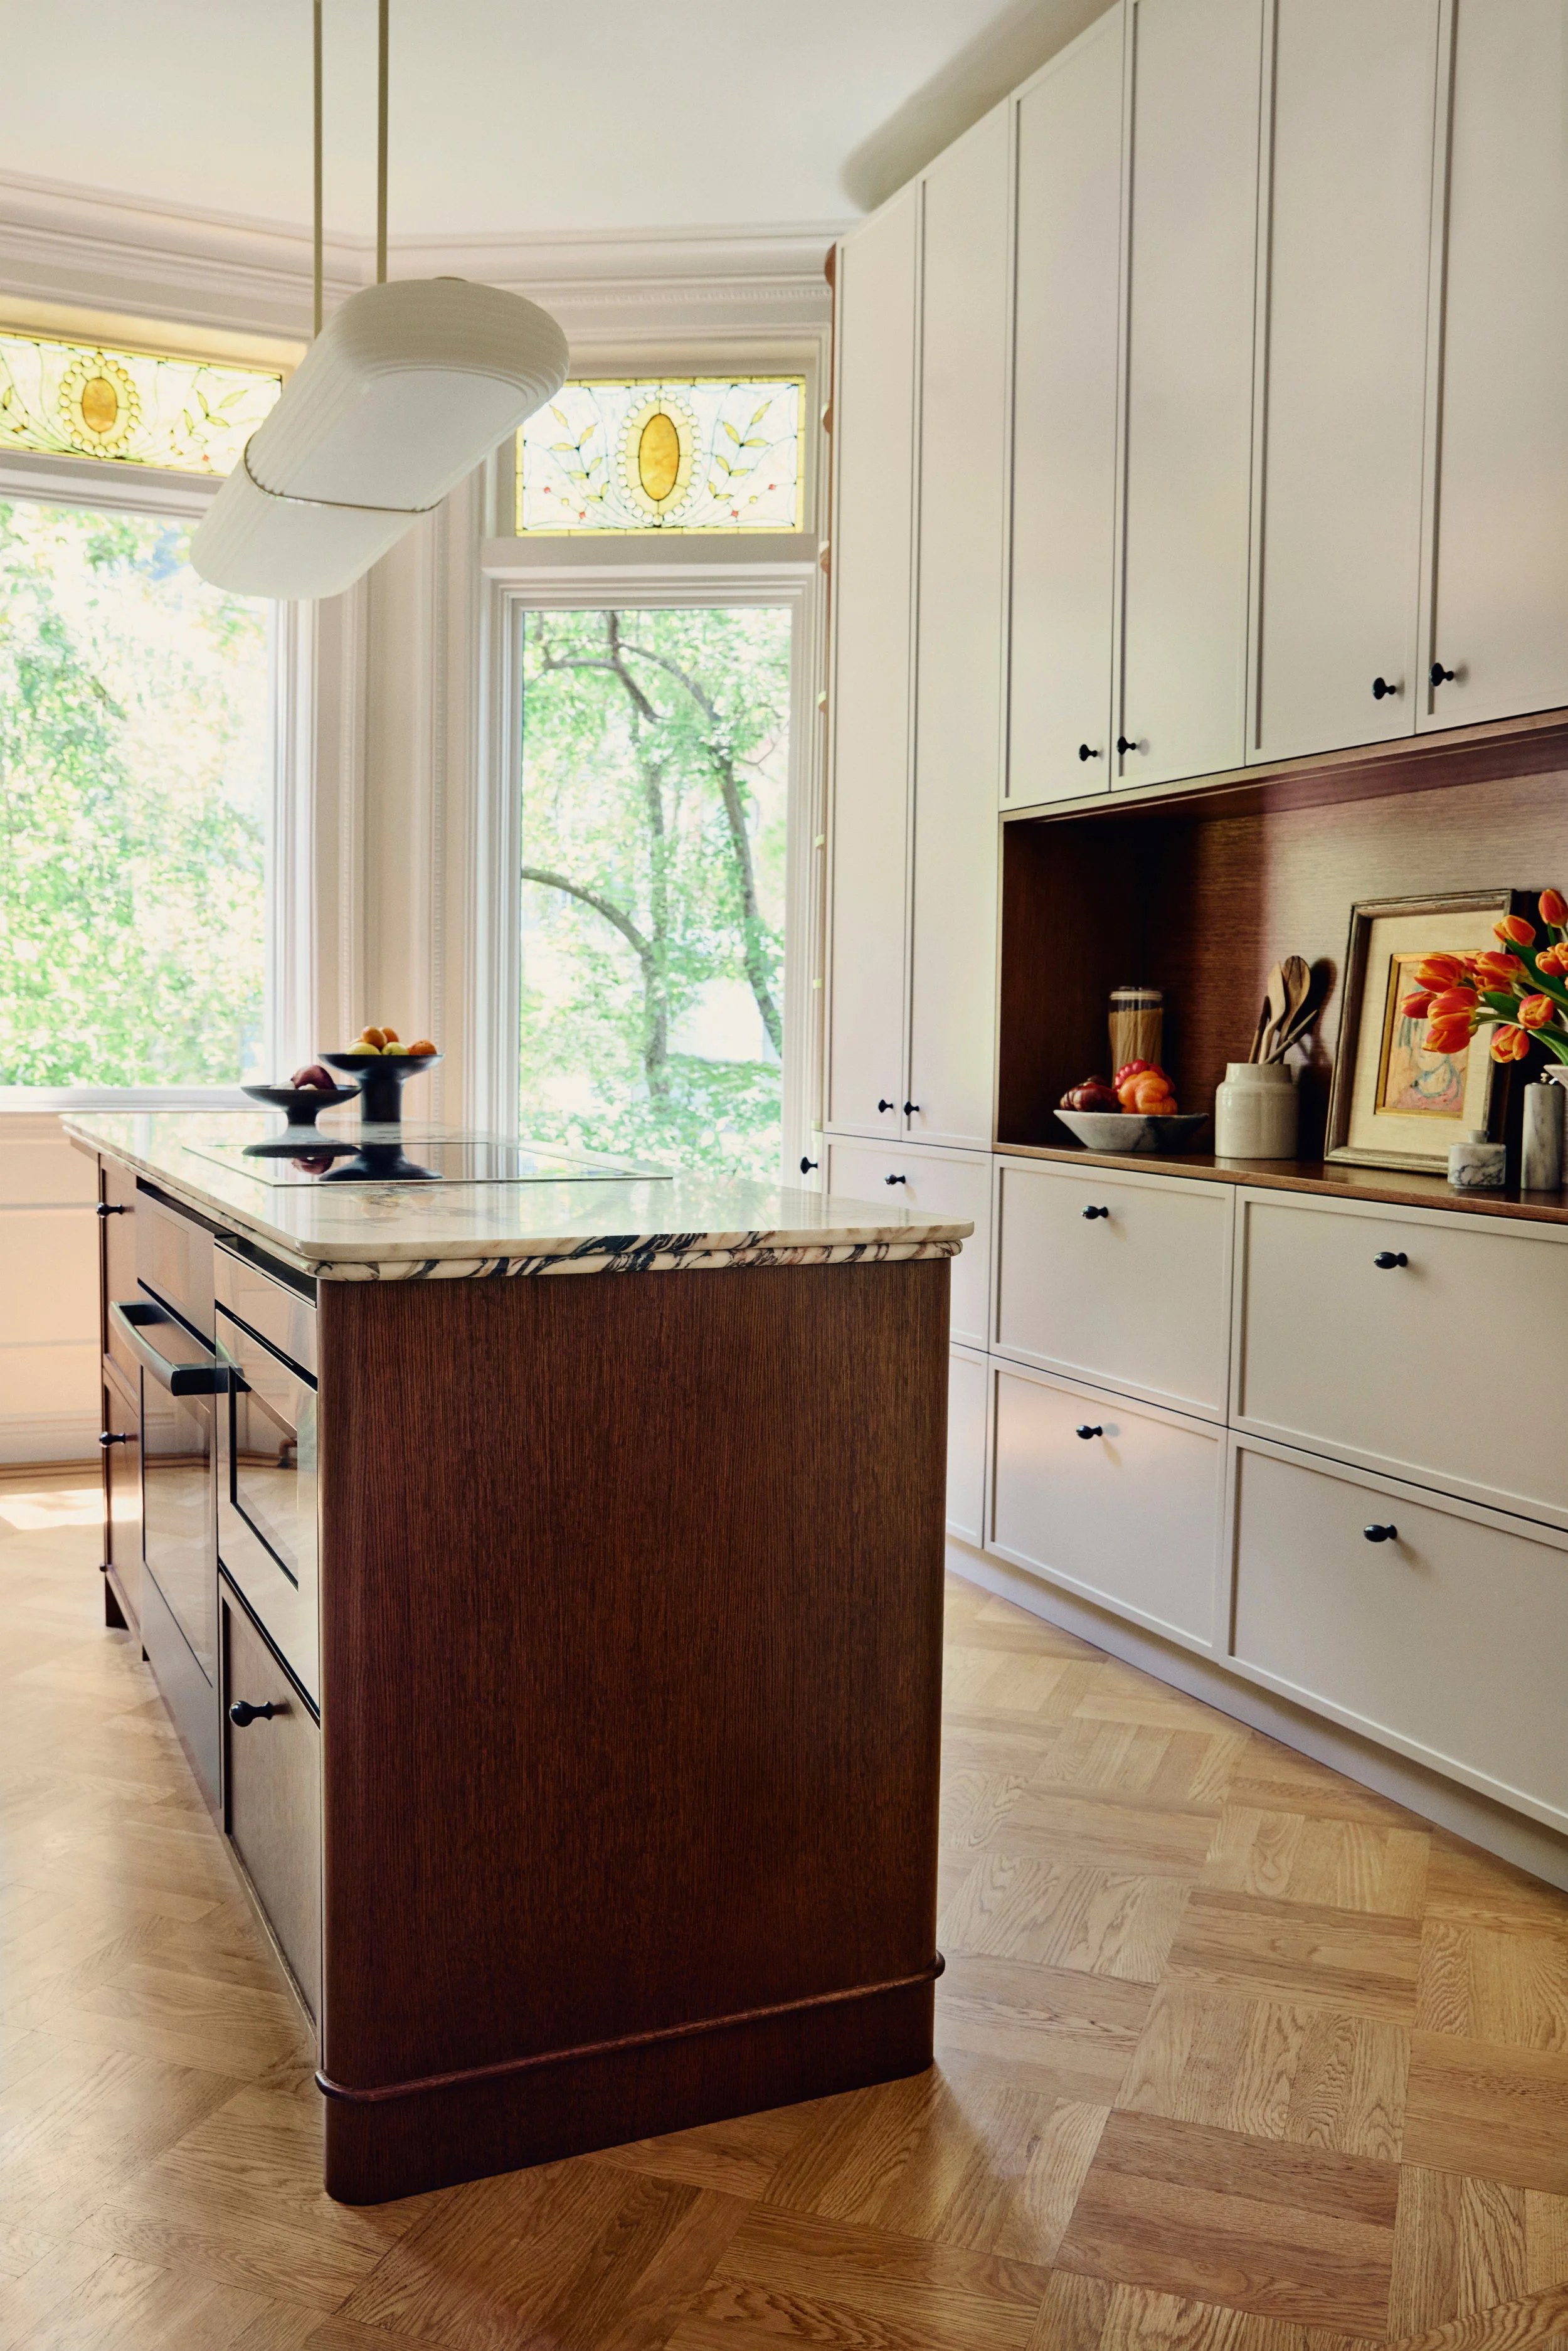
In collaboration with architect Alexandra Burr of AlexAllen Studio, years of shellac were meticulously removed to uncover the richness of the original oak millwork and intricate architectural details. A custom walnut-stained kitchen island echoes the home's restored woodwork, while vintage furnishings, contemporary lighting, and layered textiles create interiors that feel collected rather than decorated. The result is a home that honors its history without feeling bound by it — one that is as functional for everyday living as it is rich in character.
Client: Family of five
Location: Park Slope, Brooklyn
Architecture: AlexAllen Studio
Photography: Heather Moore
Styling: Alexandra Egan
Custom Upholstery: Find the Thread Upholstery
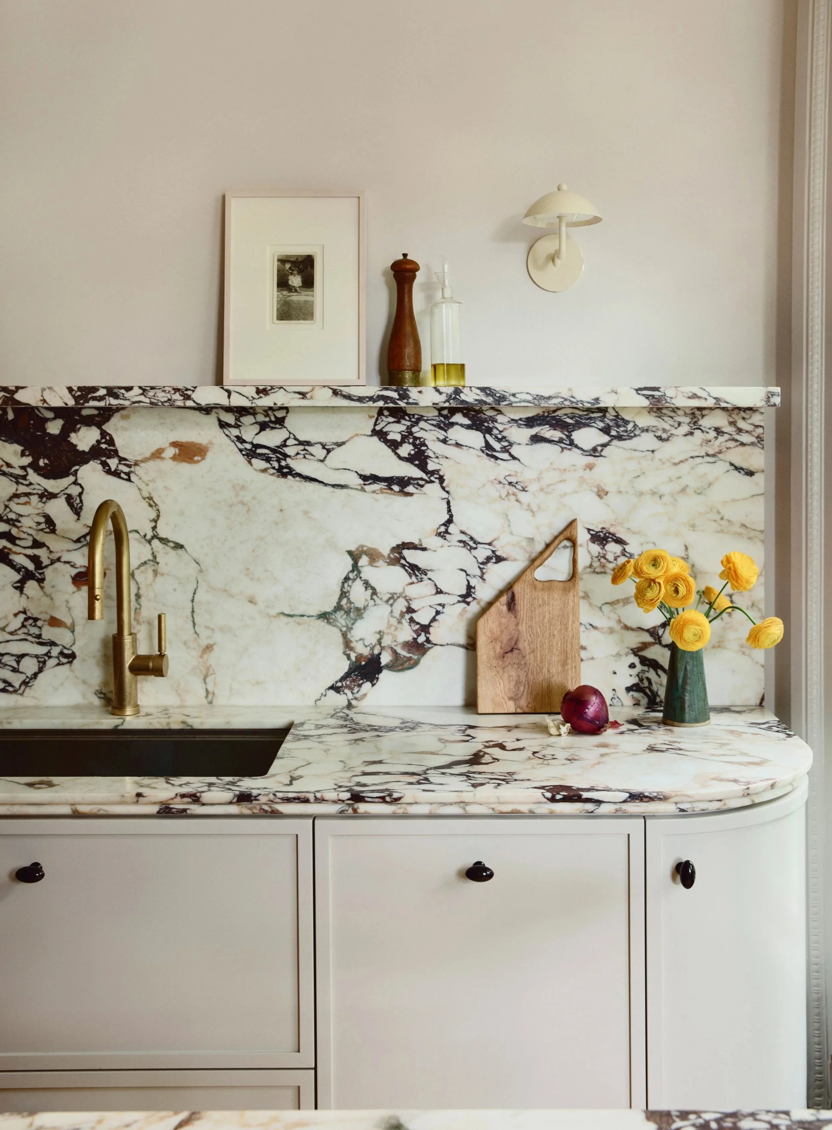
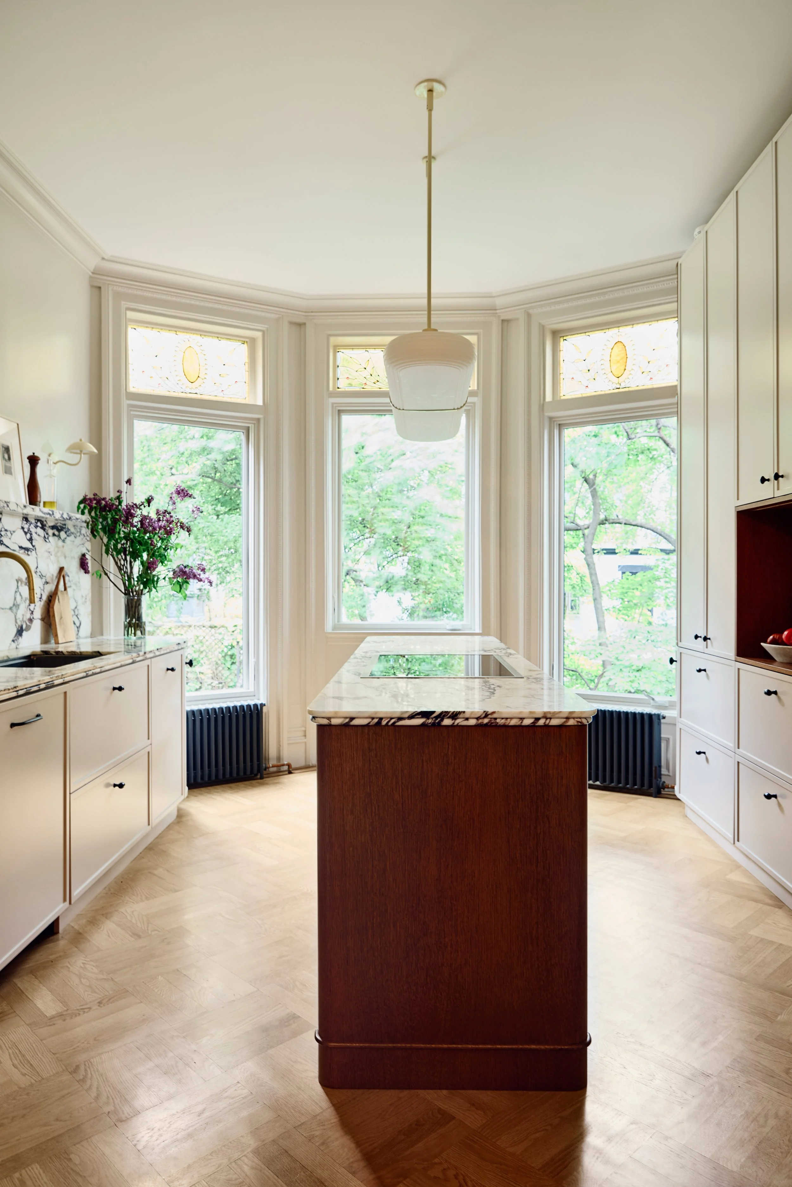
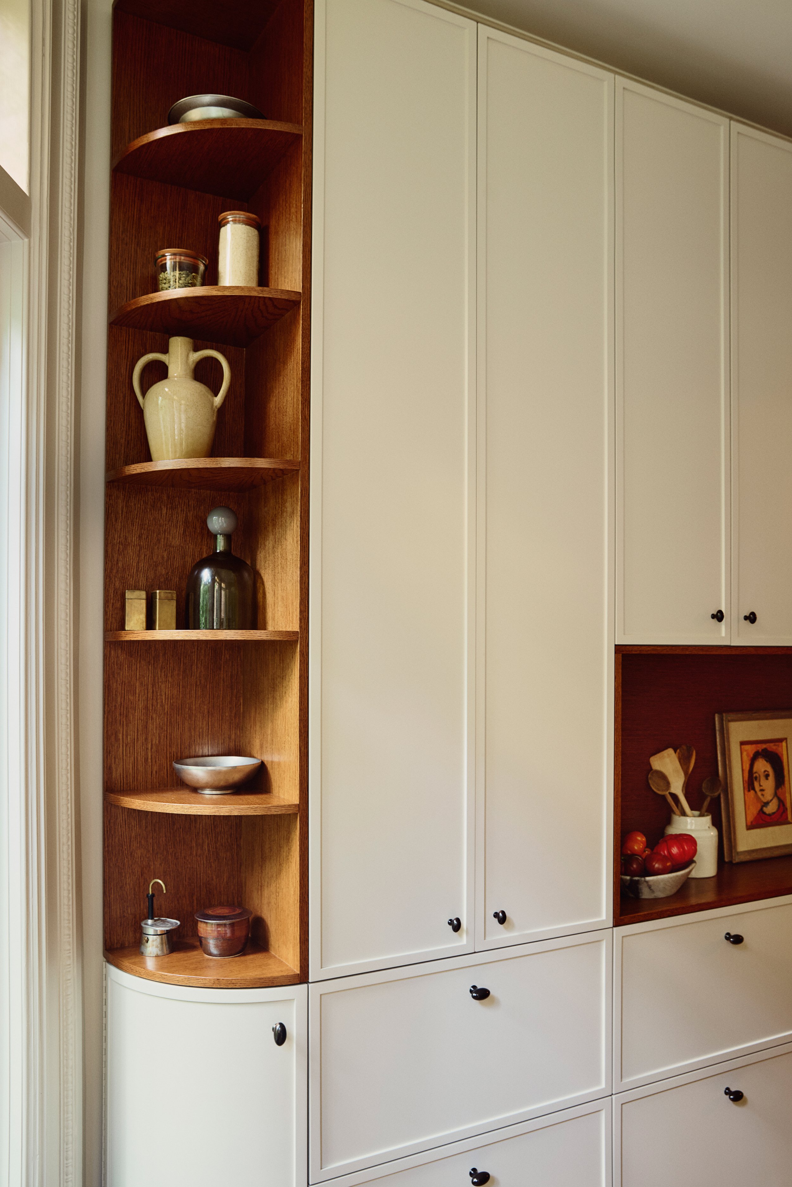
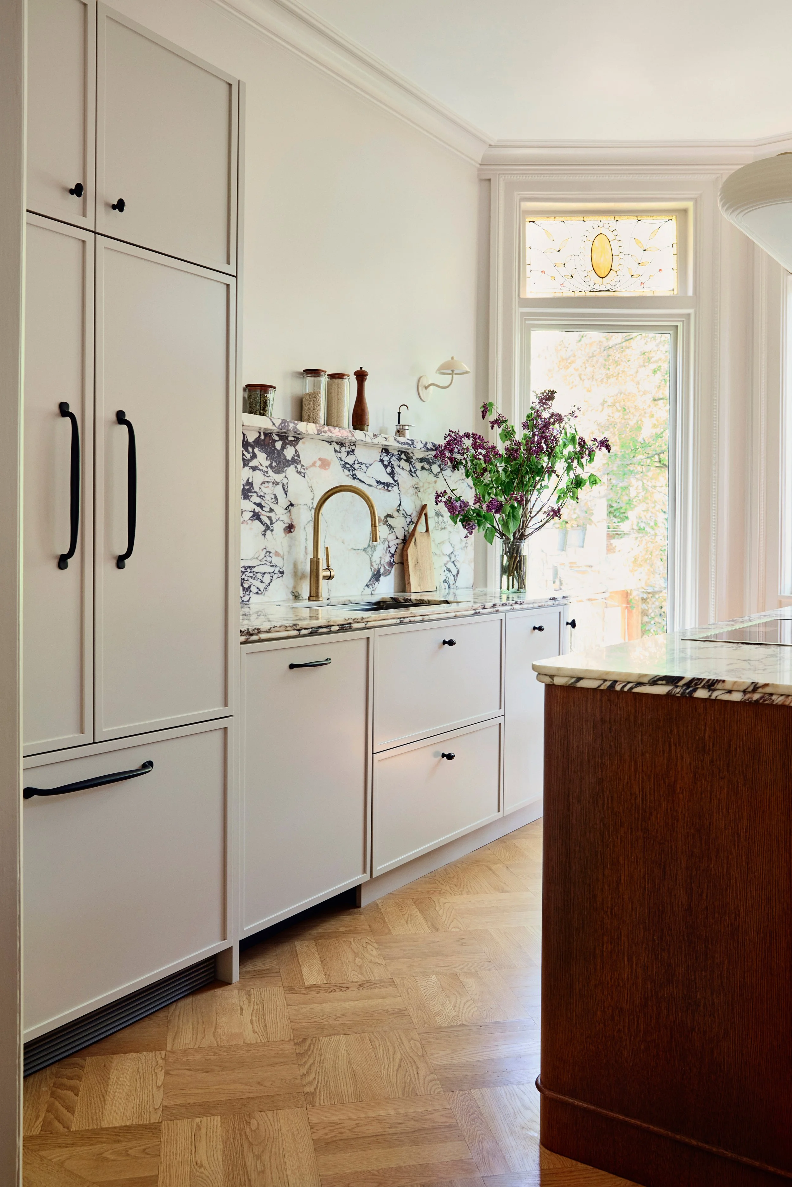
The kitchen strikes a balance between restoration and renewal. Framed by original stained-glass transoms and richly detailed millwork, understated cabinetry and a walnut island feel rooted in the home's history. New casement windows flood the space with natural light and strengthen its connection to the garden.
The kitchen responds to the geometry of the bay window with curved cabinetry that maximizes storage while softening the transition to the original window casing. Double bullnose stone edges and molded island detailing introduce subtle, tactile details.
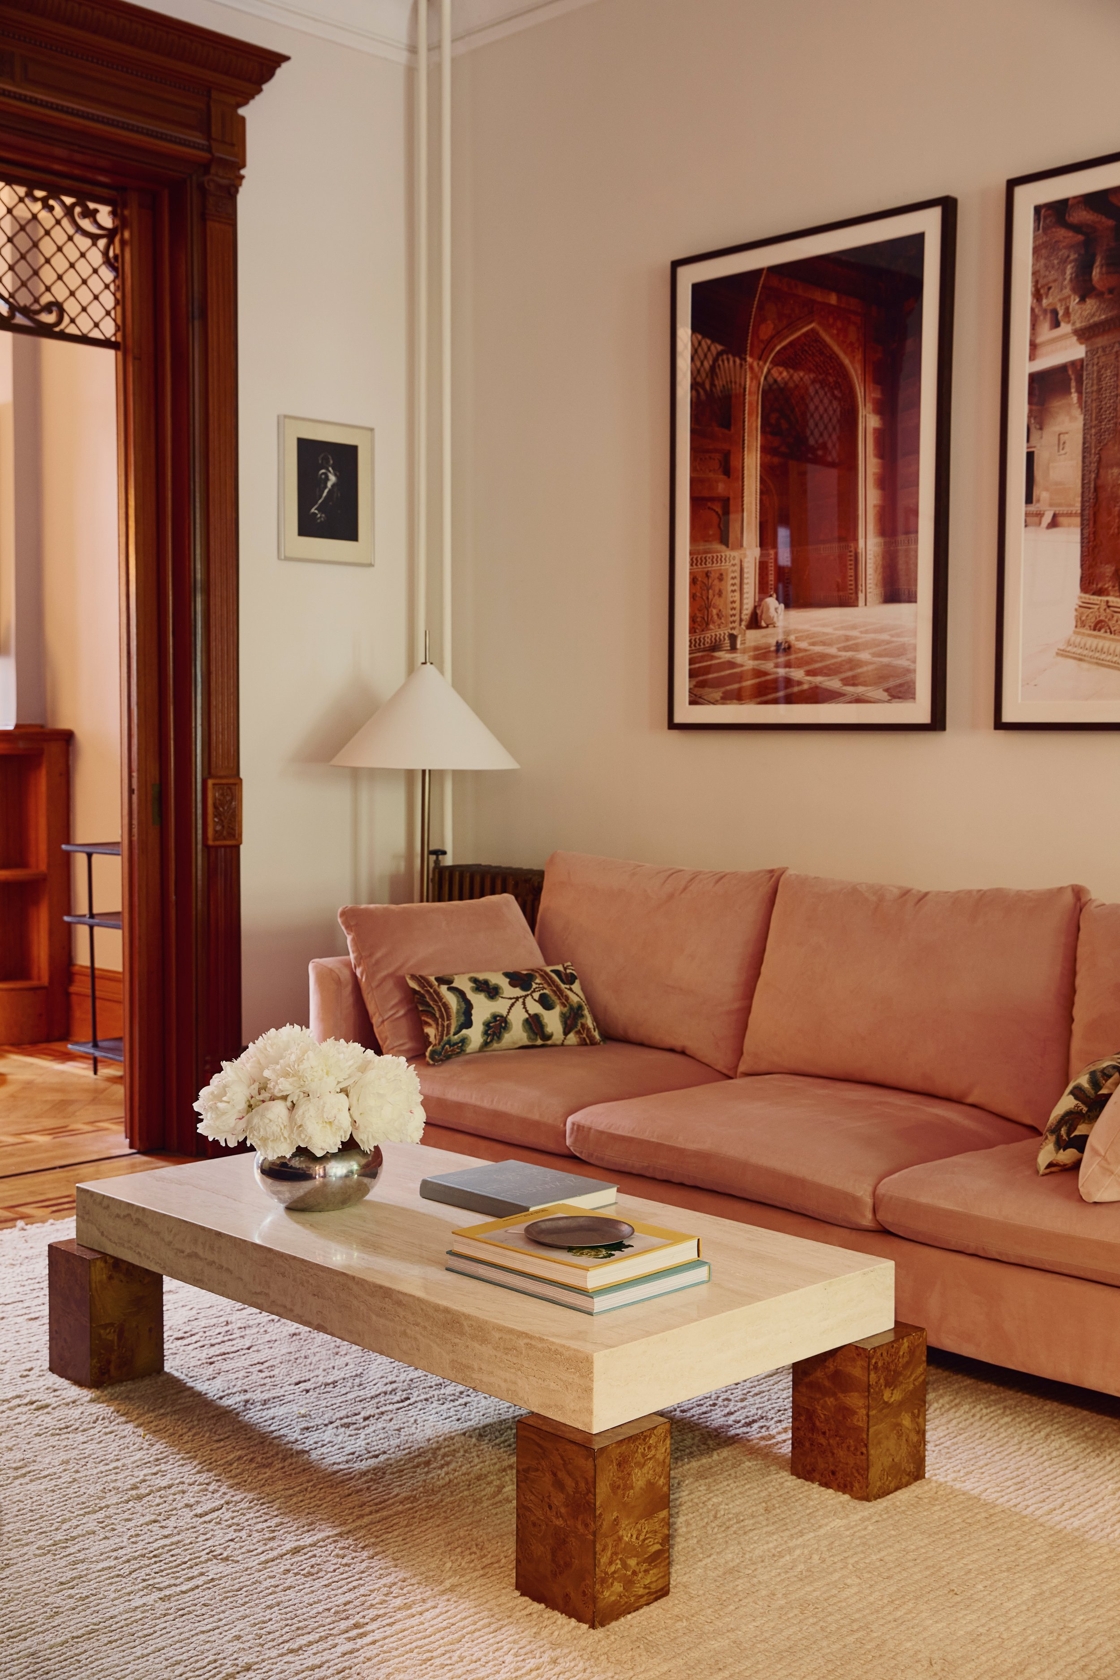
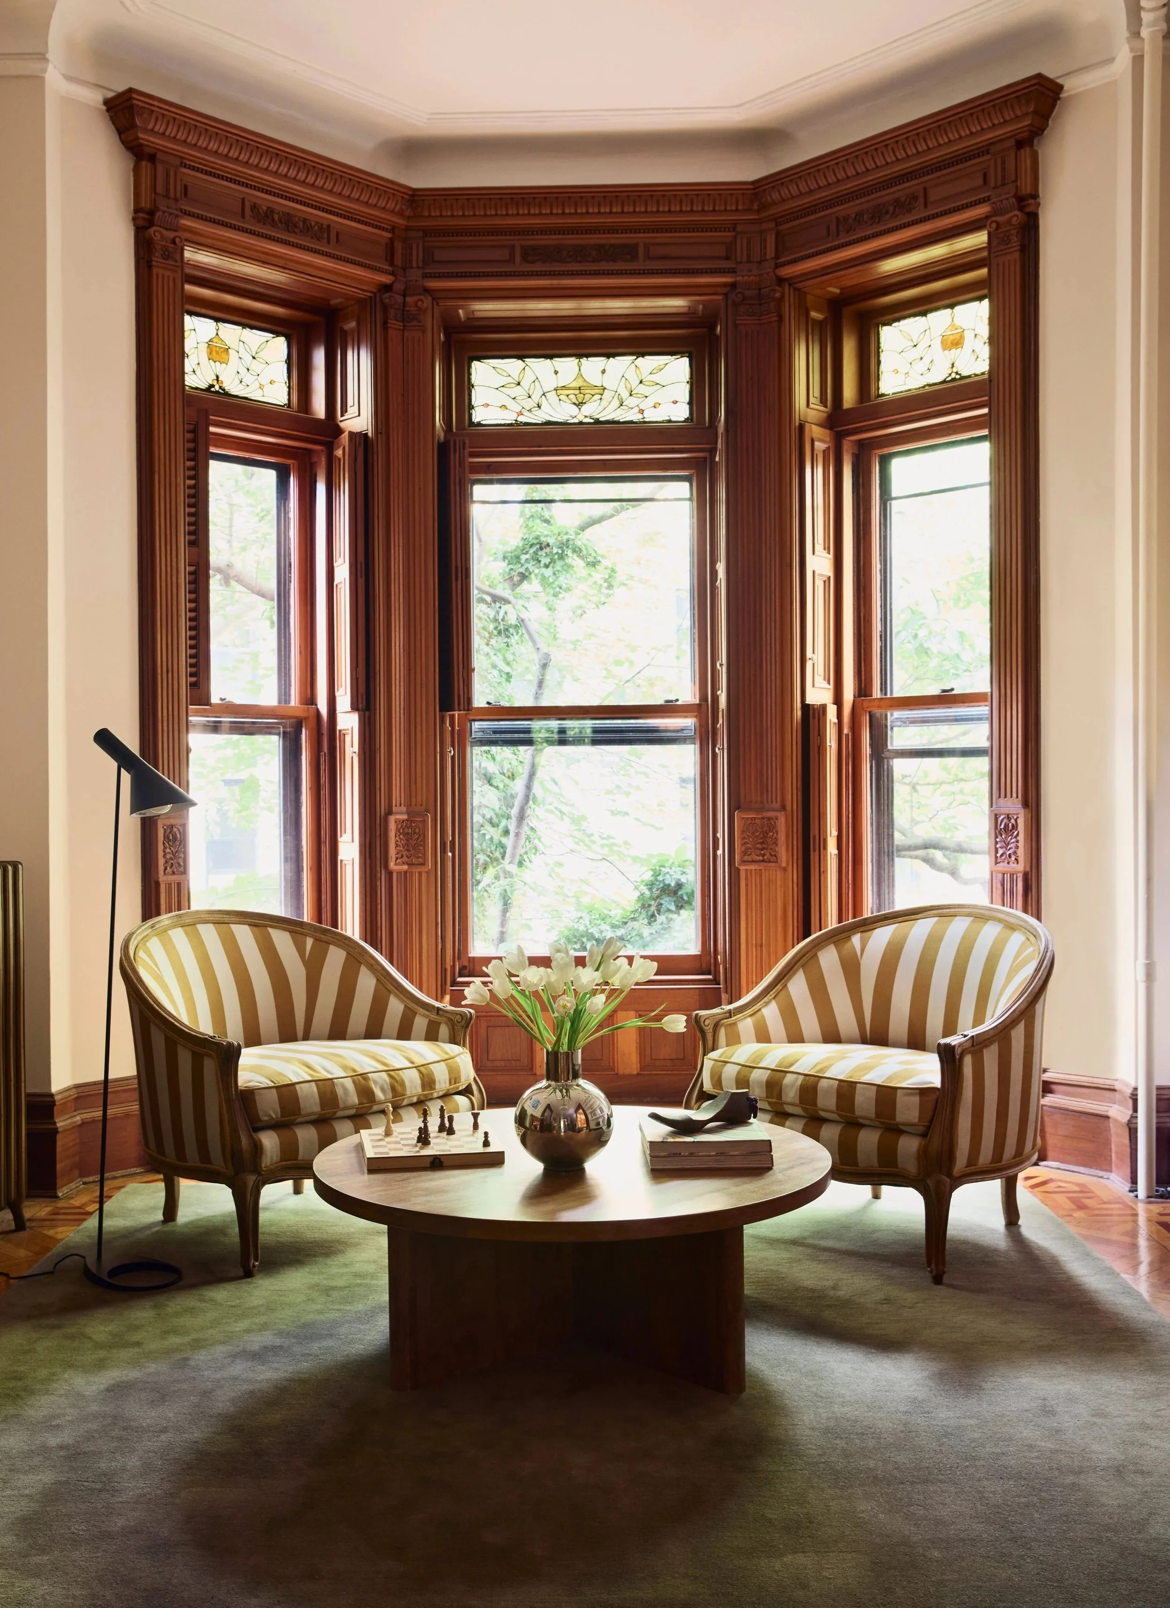
In the adjoining living room, a warm, muted palette and tactile materials lend softness to the home's historic bones. Vintage French bergère chairs, reupholstered in a cheerful yellow-and-white striped performance fabric, balance classic form with a fresh, family-friendly spirit.
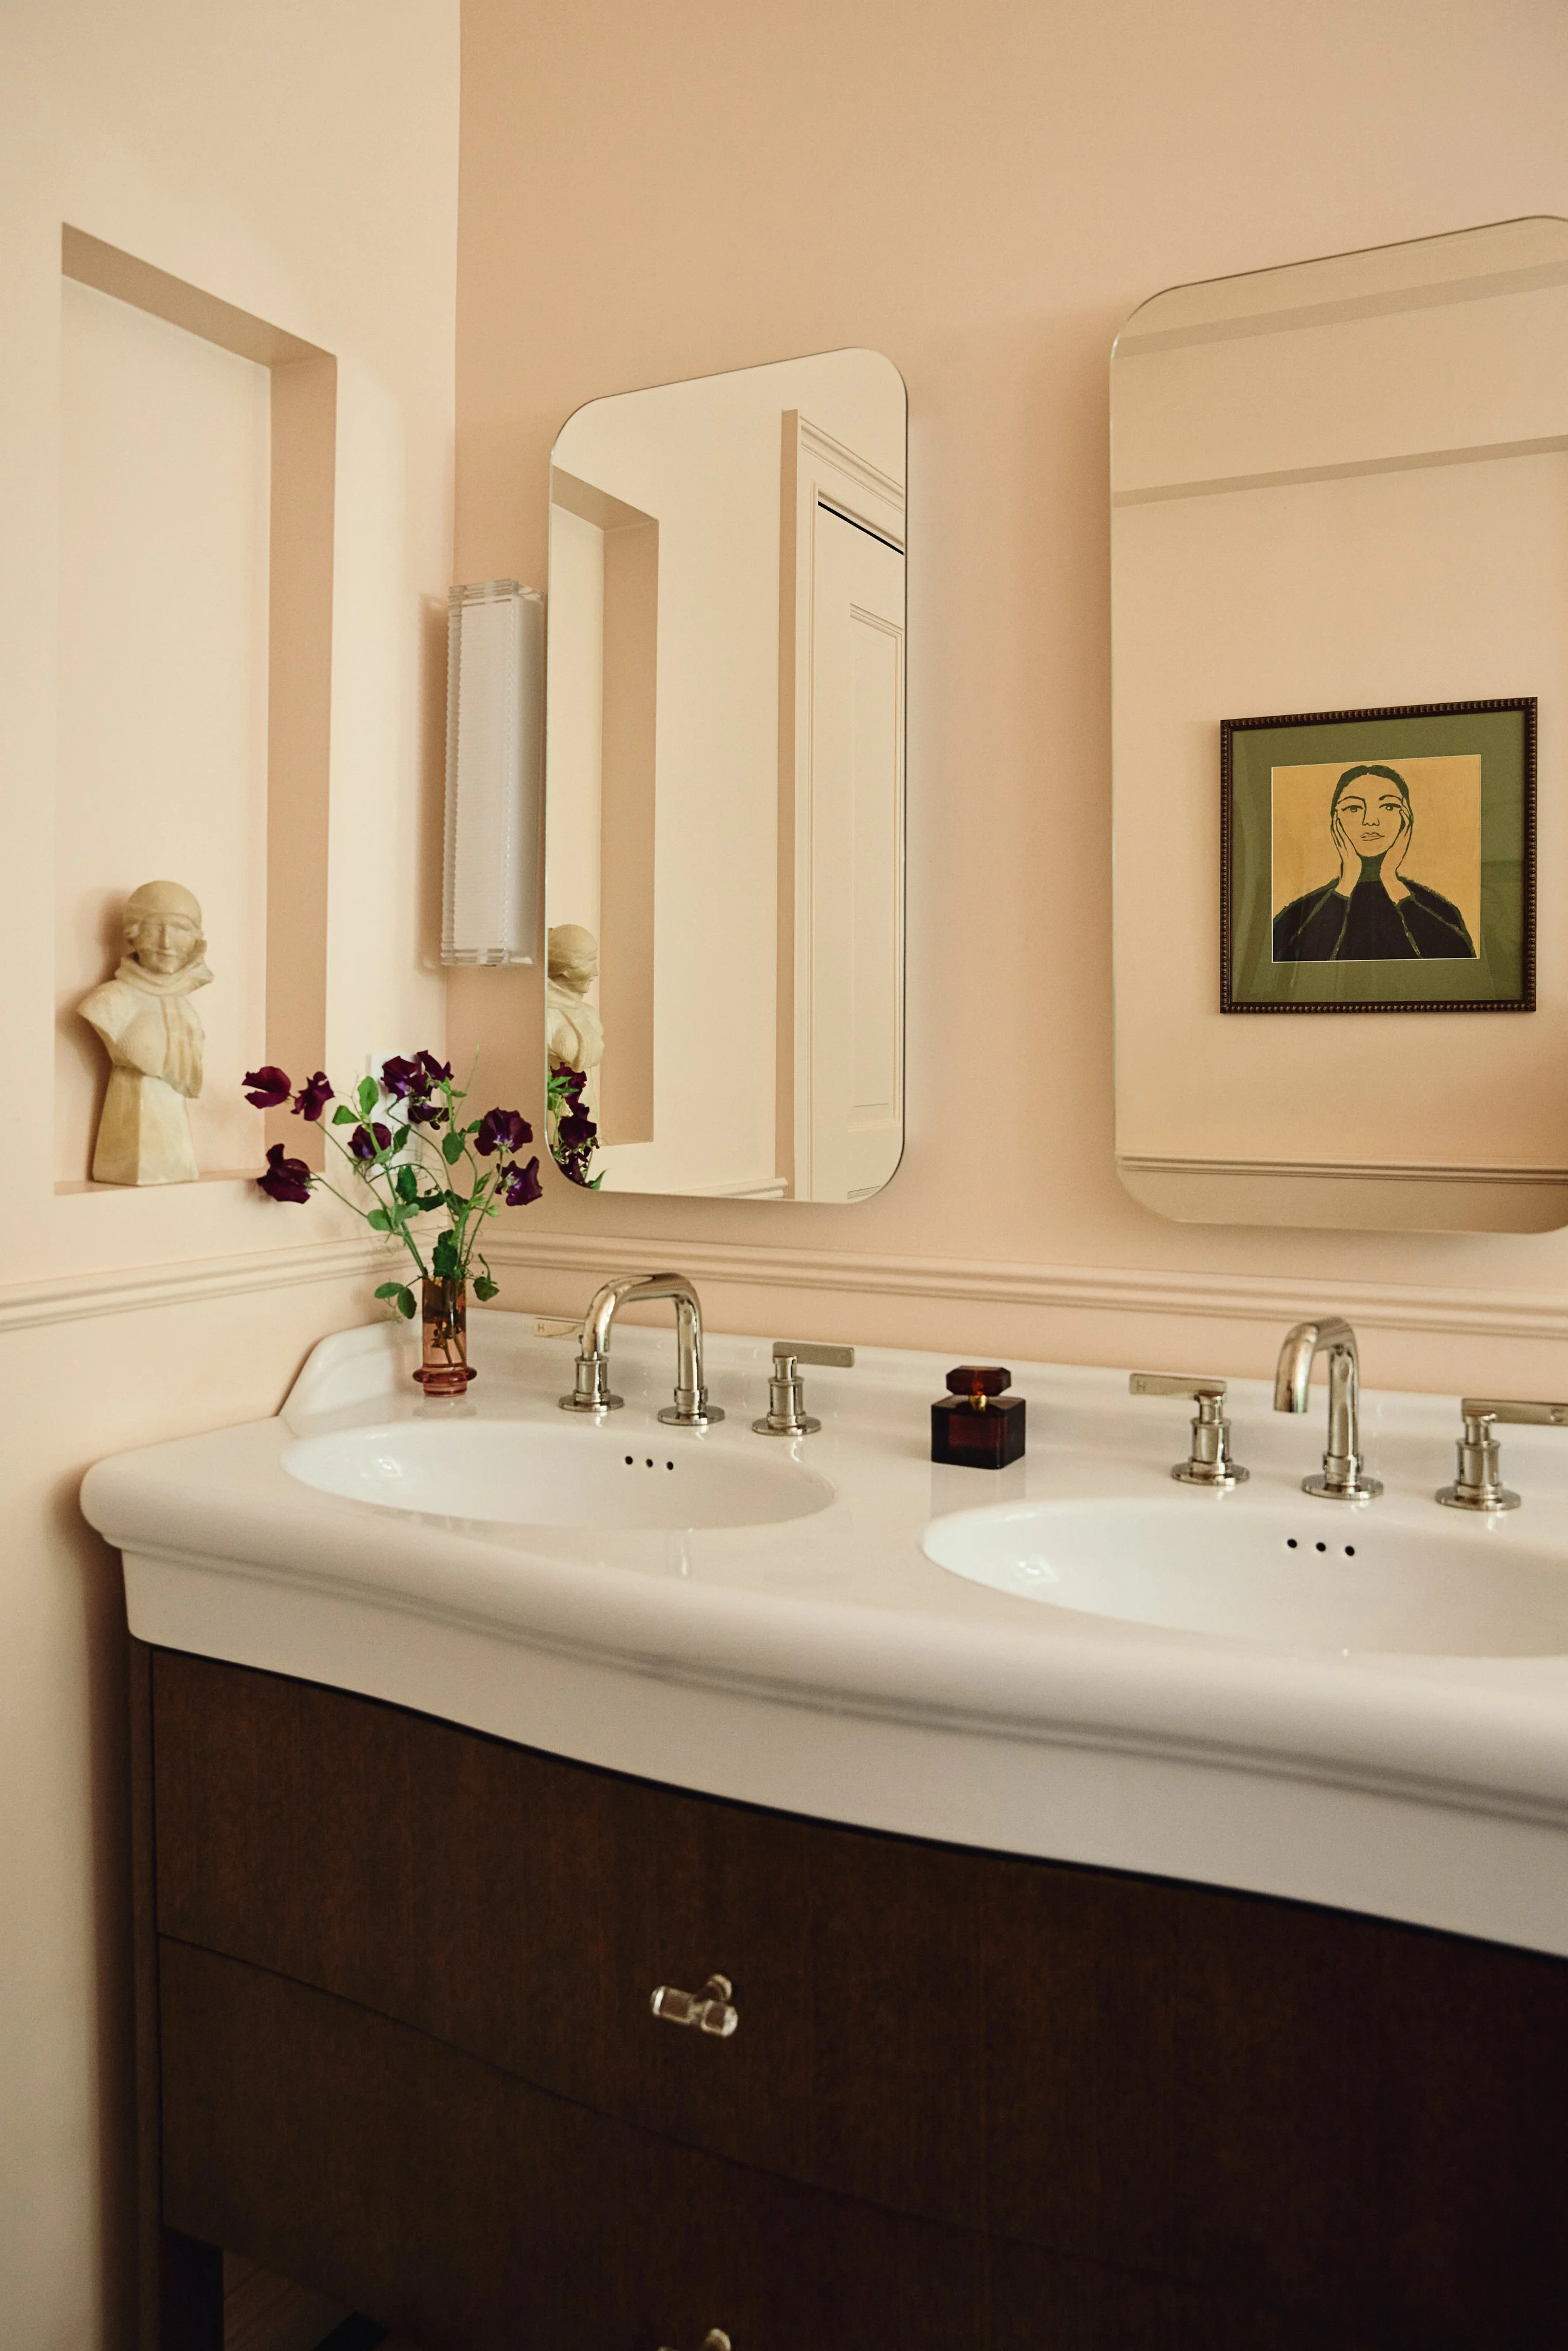
Upstairs, the primary bathroom embraces a palette that feels both unexpected and timeless. Soft pink walls, warm walnut millwork, and classic fixtures create a space that draws on the character of the historic townhouse while introducing a distinctly contemporary sensibility.
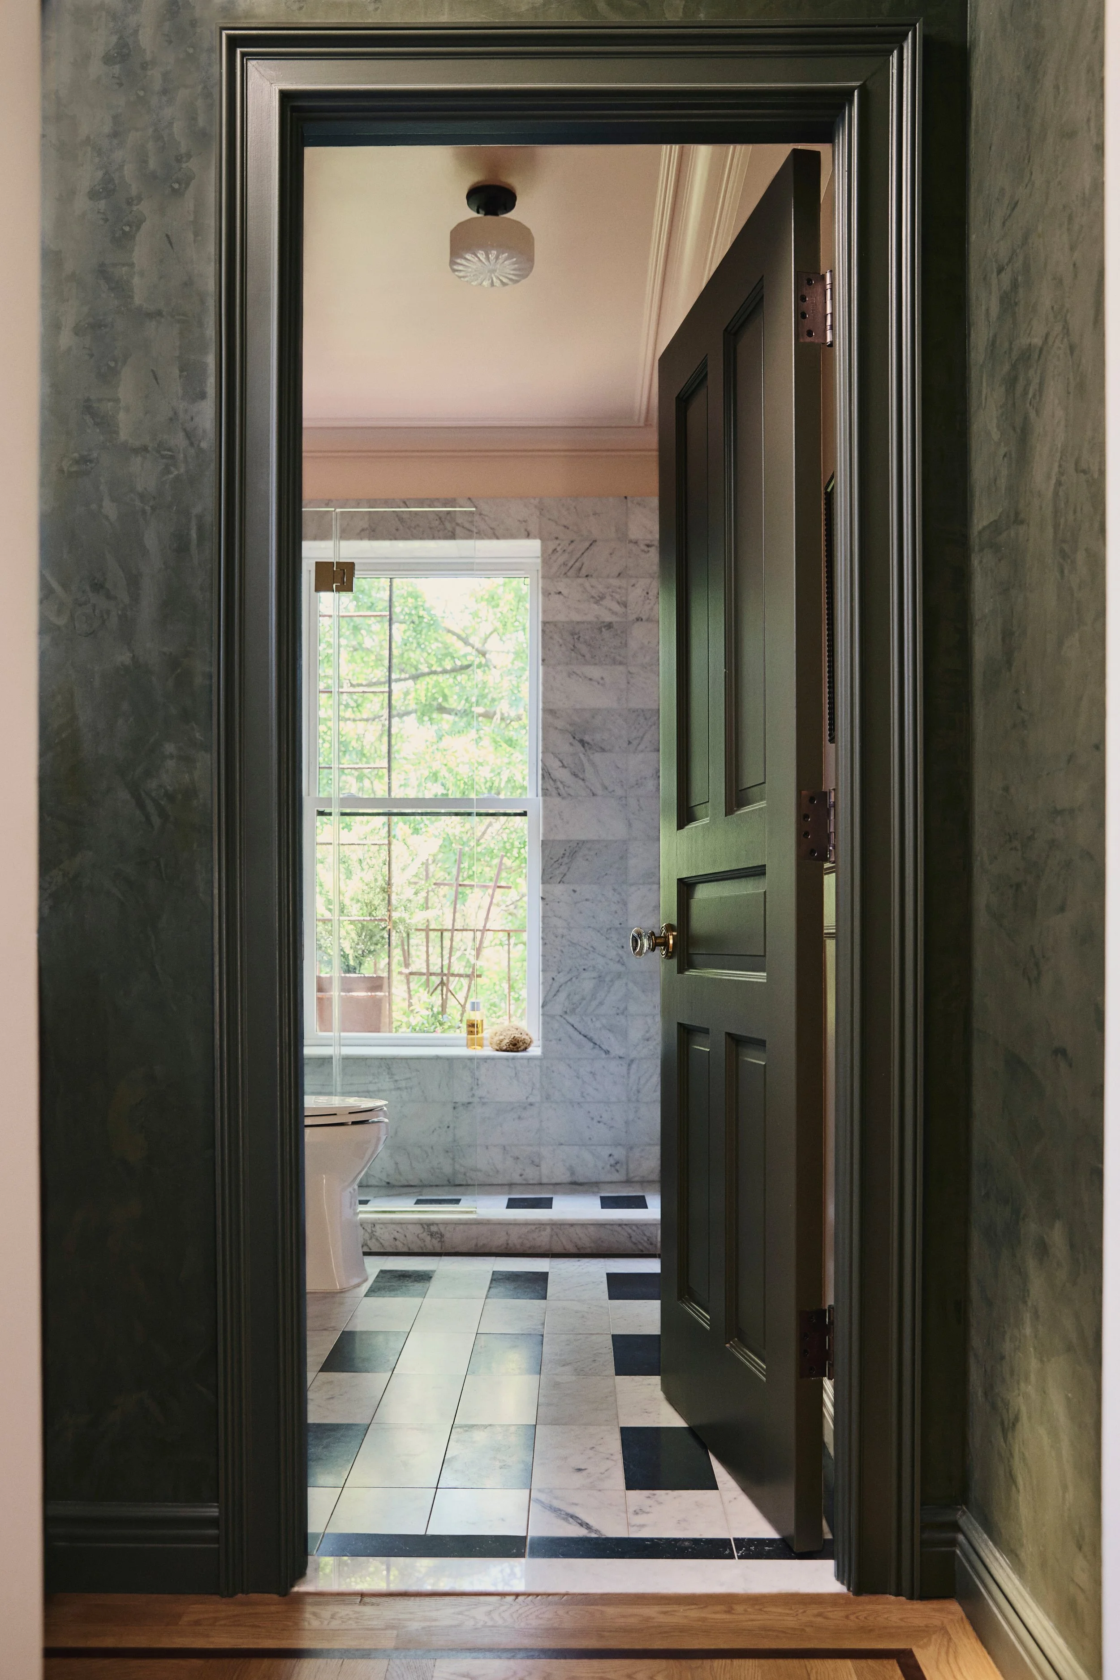
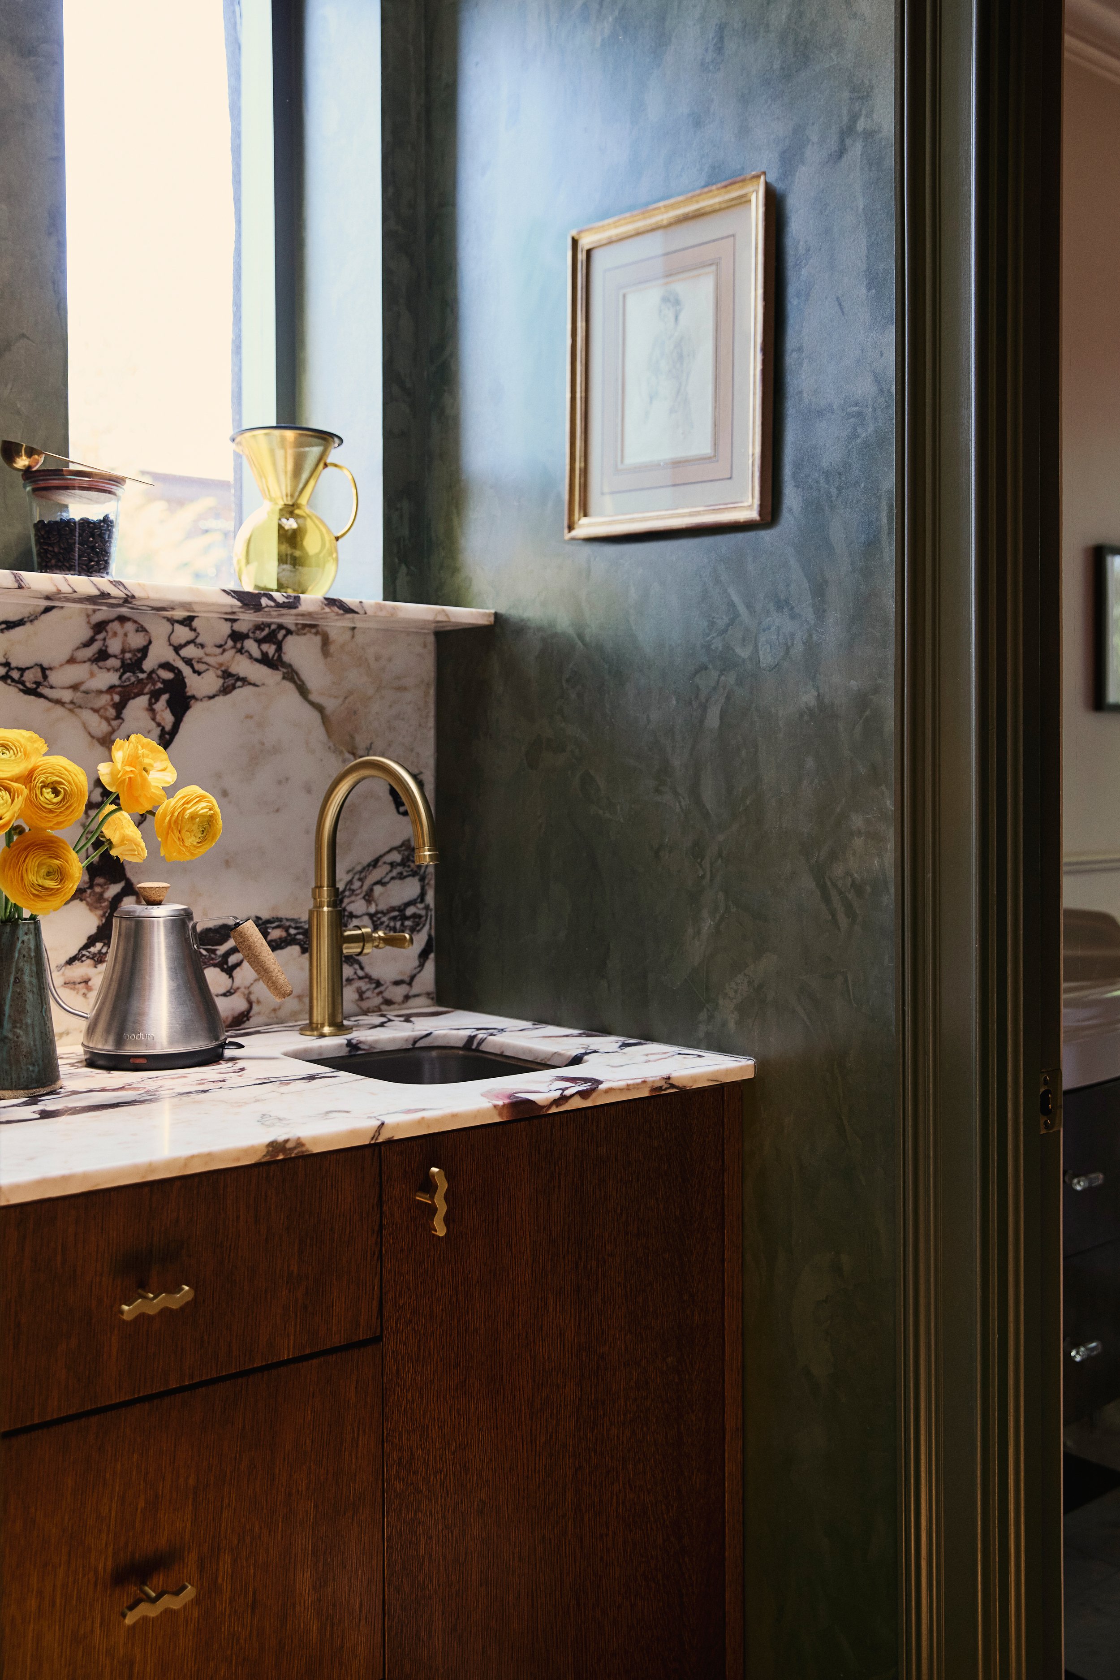
Just outside the primary suite, a tucked-away coffee nook offers a quiet daily ritual before the house comes to life. Wrapped in deep green plaster and anchored by a dramatically veined stone countertop, the intimate space feels both richly layered and deeply personal.
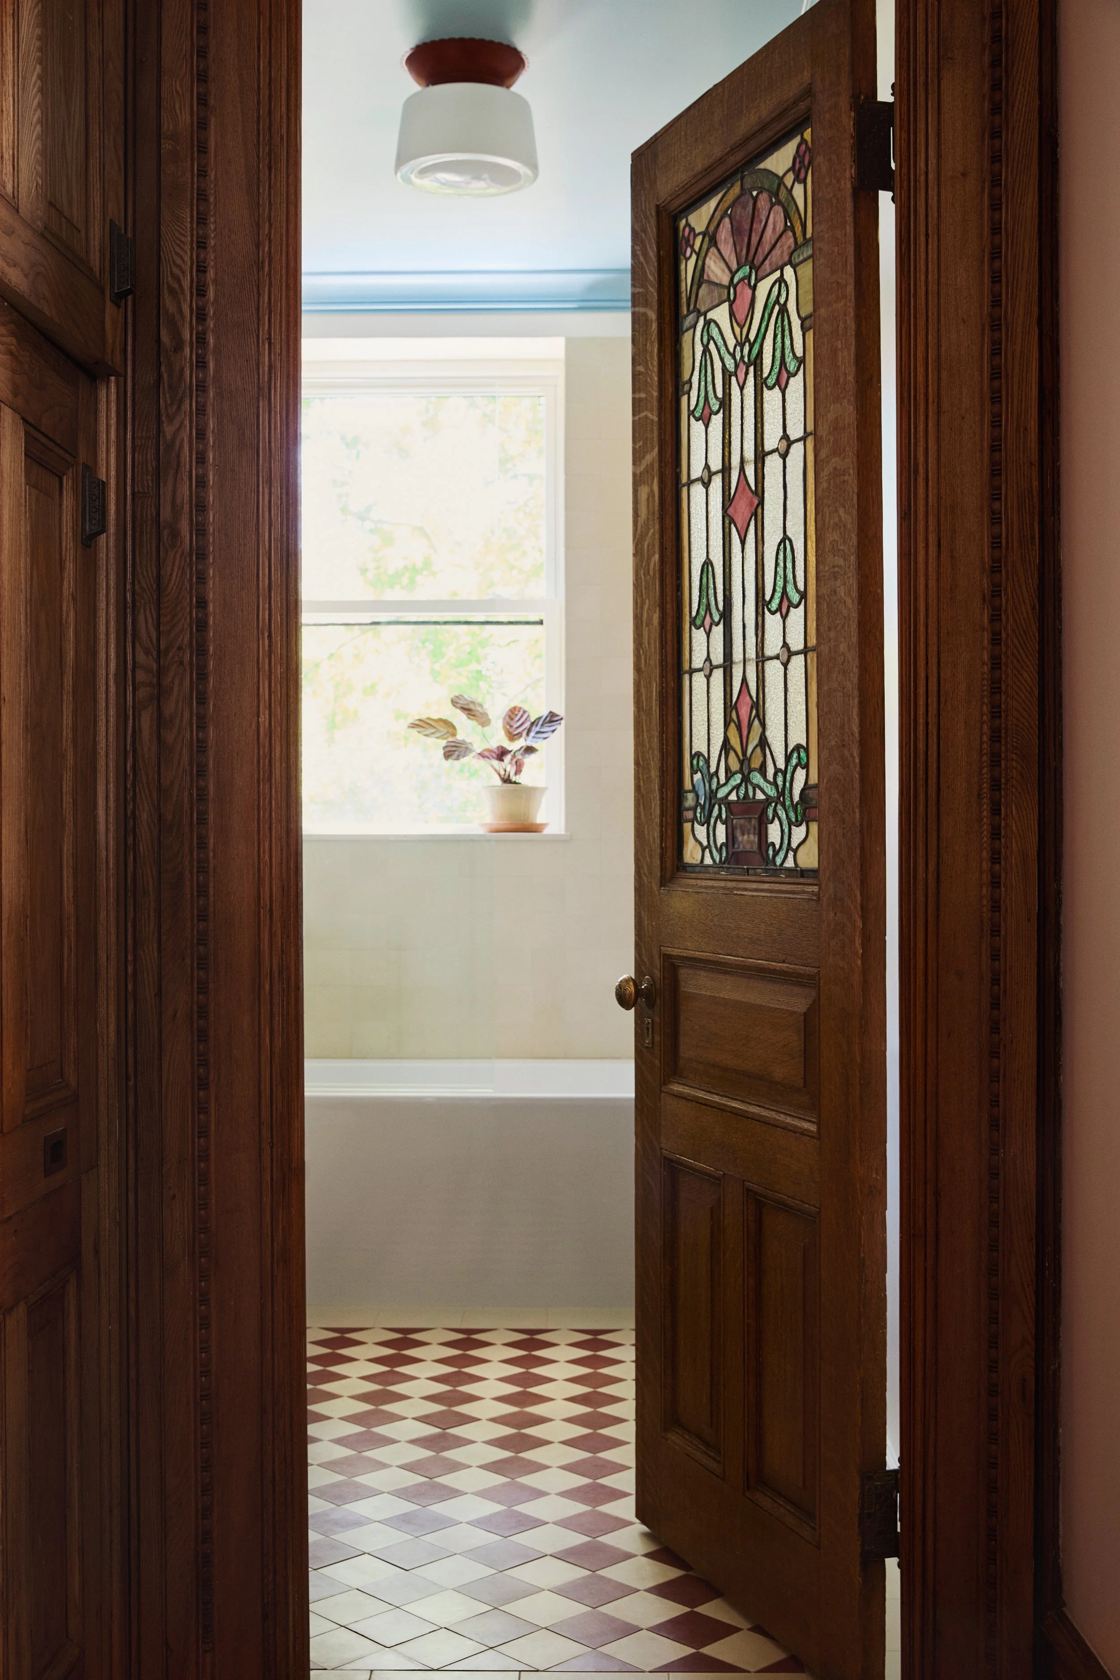
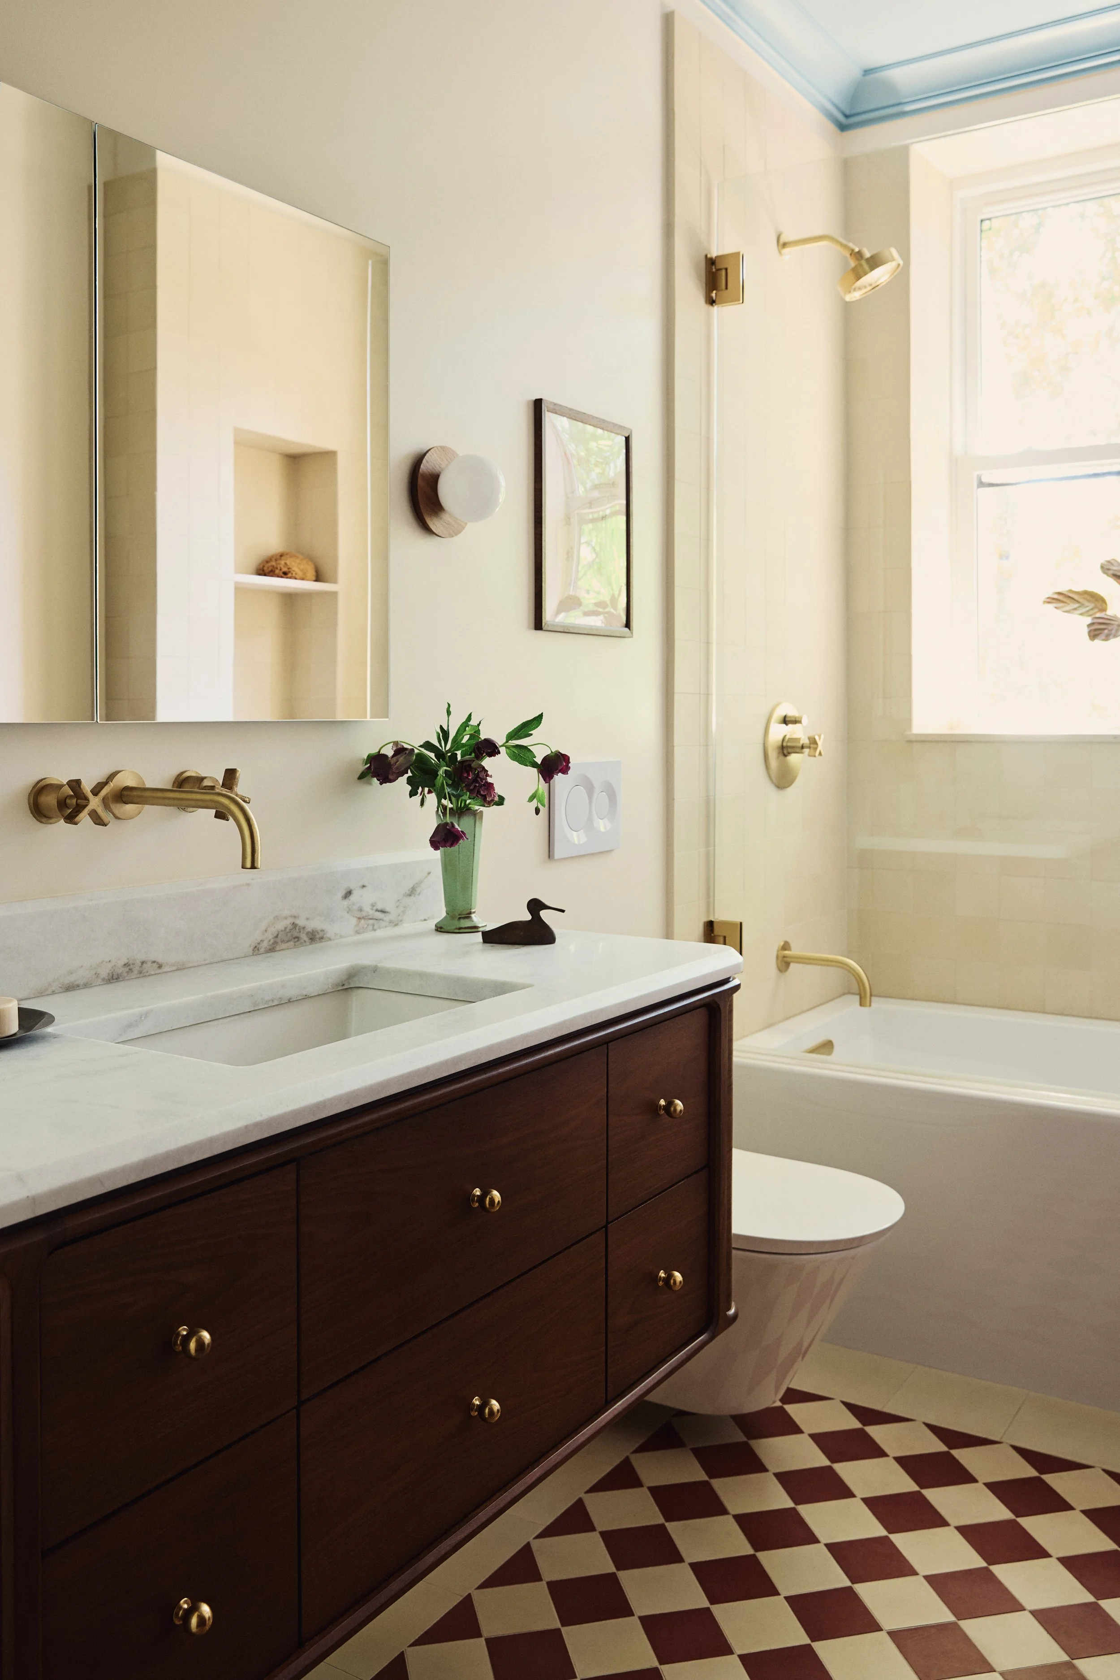
On the second floor, the hall bathroom, designed for three young children, pairs a graphic checkerboard floor with a soft sky-blue ceiling. Existing architectural details, including the original stained-glass door, anchor the room in the home's history. The result is a bathroom that feels both classic and fun.
At the center of the townhouse is an extraordinary original stair hall, rich with carved oak detailing, decorative screens, and millwork, that has been stripped and refinished.